Drafted
AI house plans with 3D renders and CAD export
Freemium🎨 Image Generation
About Drafted
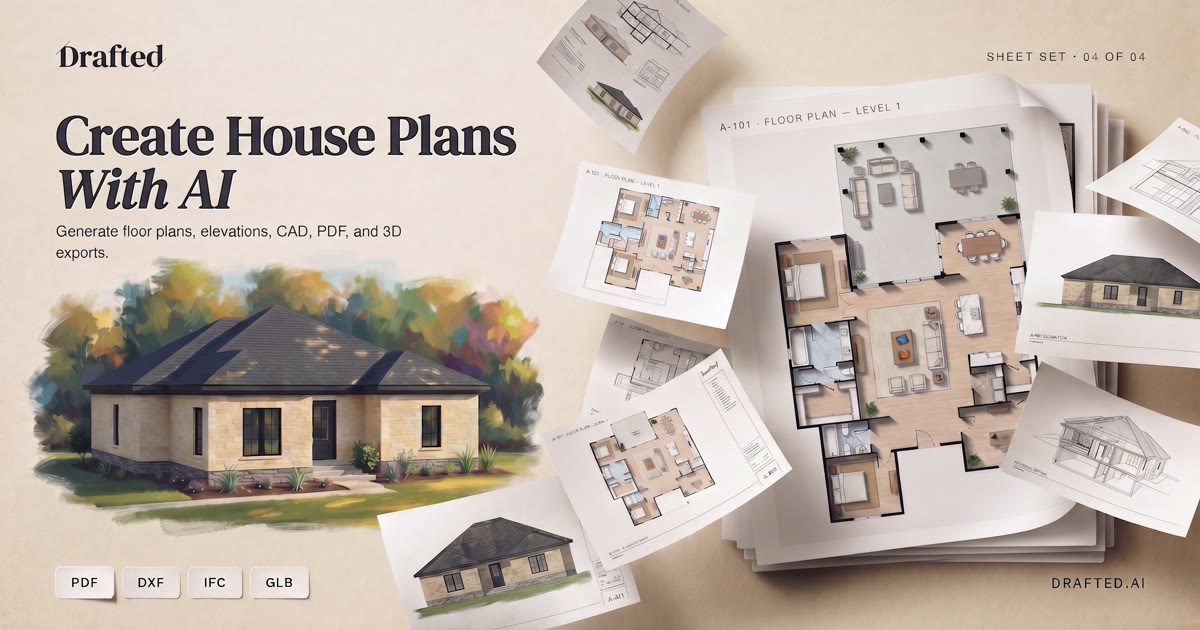
Drafted generates house floor plans that you can edit, compare and view as 3D renders, then export to CAD and BIM formats. Teams can collaborate and manage several home design projects. The free plan includes one generation a week.