RoomSketcher
Editable floor plans with 2D and 3D views
Freemium🎨 Image Generation
About RoomSketcher
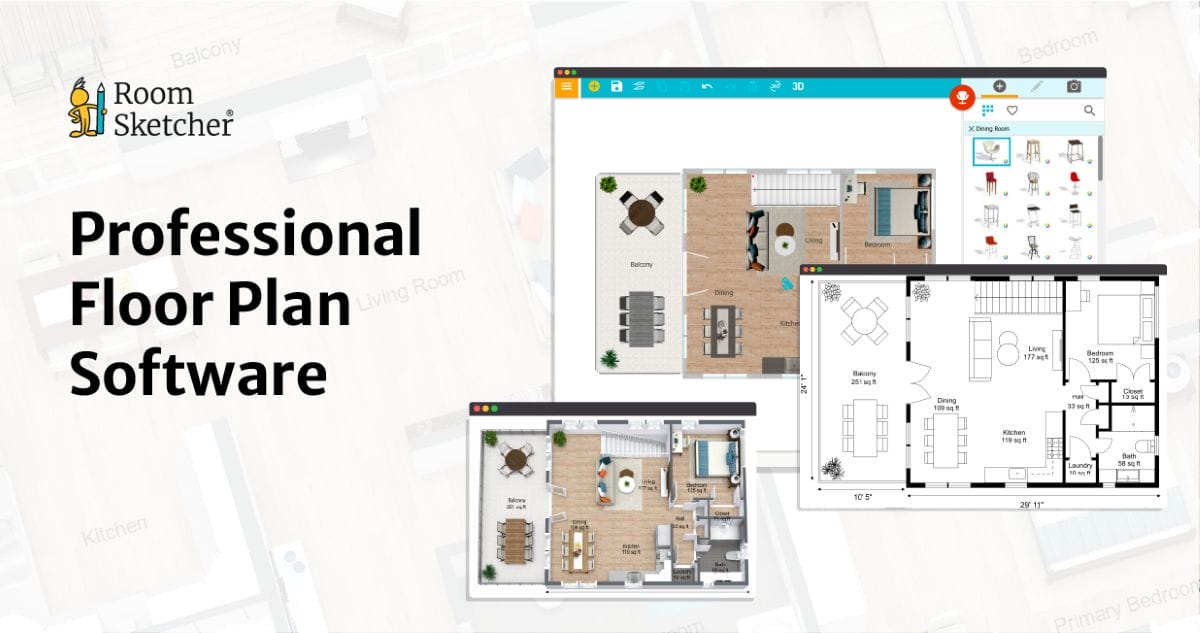
RoomSketcher lets property teams and home renovators build editable floor plans and turn them into 2D and 3D views. Draw the layout first, then revise it as the design changes and generate visuals to share with clients or collaborators.